






Address
2912 Buttonwood Key Court, St James City, FL
Price
$ 1,175,000
Property Attributes
- MLS#2026032881
- TypeSingle Family
- Listing Status Active
- CountyLee
- CitySt James City
- AreaPI02 - Pine Island (South)
- NeighborhoodBUTTONWOOD KEY
- Zip33956
- StyleTwo Story, Stilt
- Year Built2024
- Taxes$ 8429
- Price$ 1,175,000
- Bedrooms2
- Full Bathrooms2
- Half Bathrooms0
- Sqr Footage2288
- Lot Size0.316 Acres
Data Source:
Florida Gulf Coast MLS (SWFLMLS)
Property Description
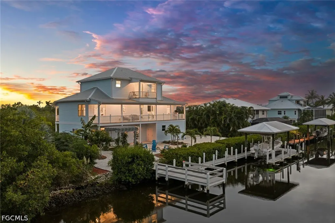
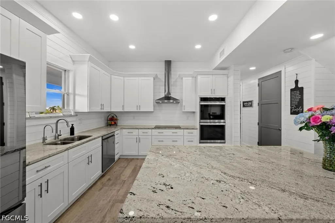
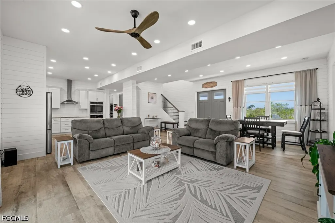
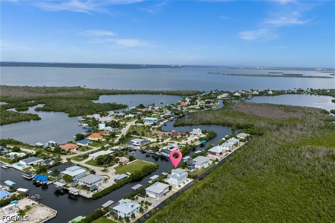
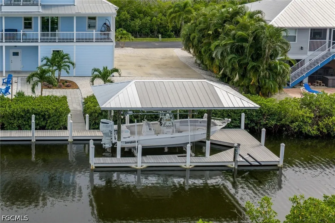
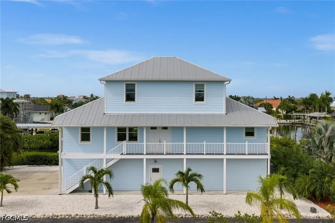
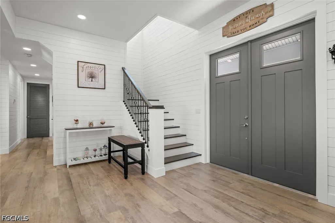
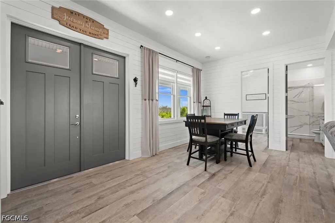
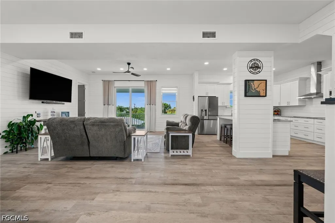
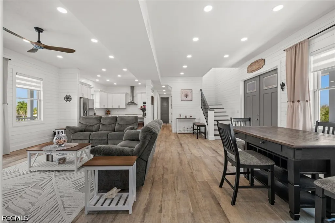
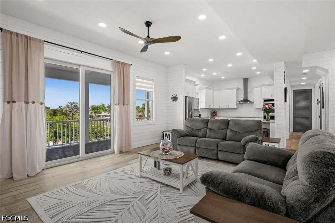
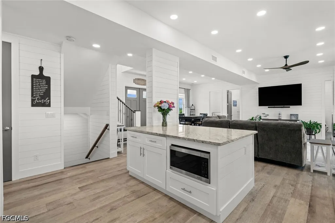
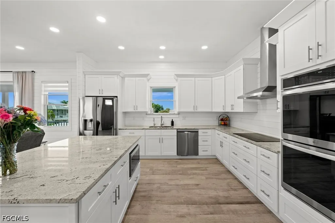
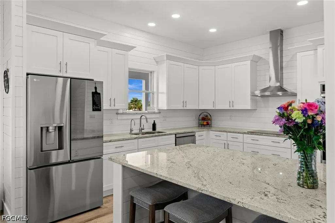
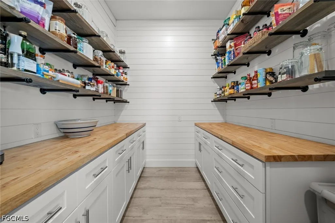
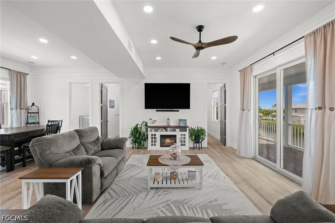
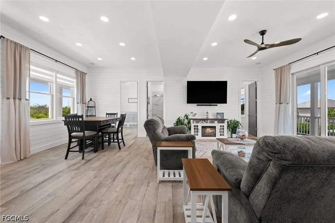
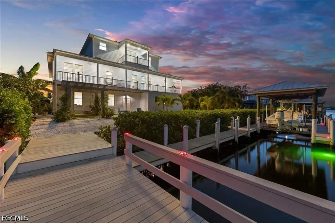
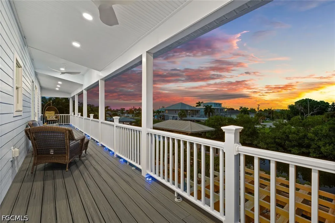
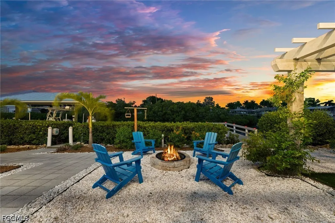
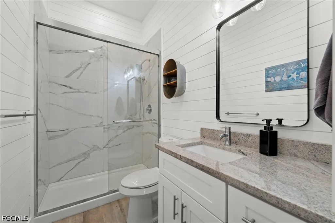
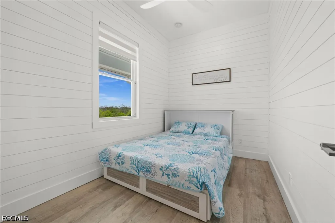
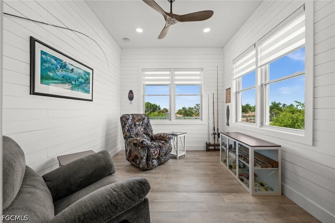
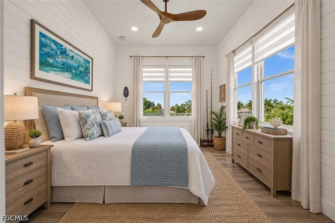
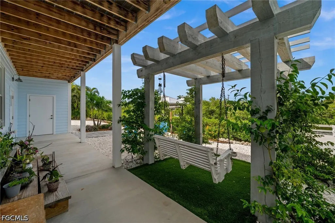
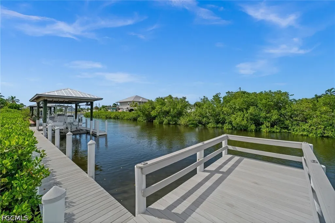
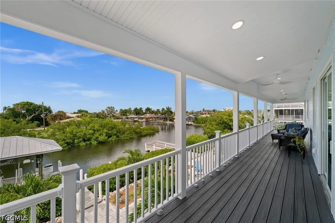
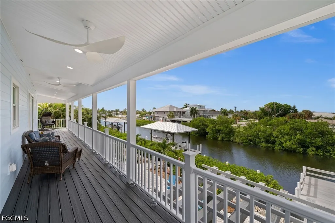
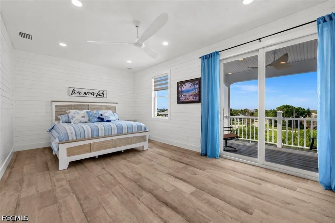
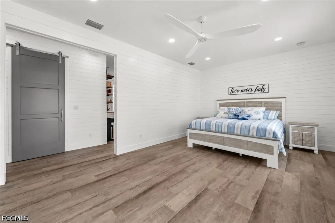
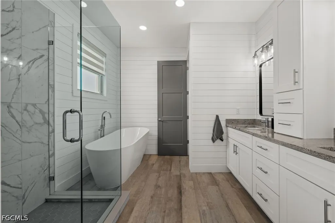
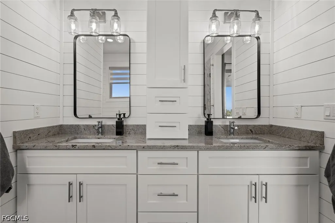
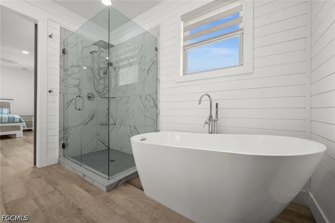
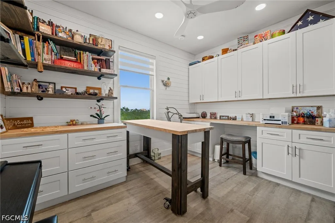
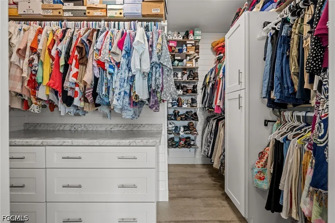
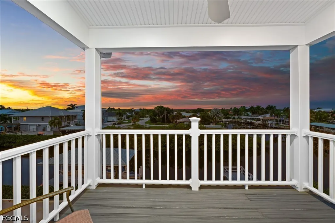
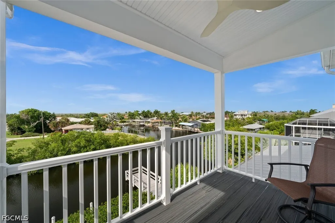
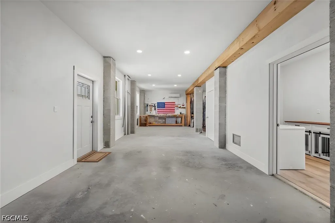
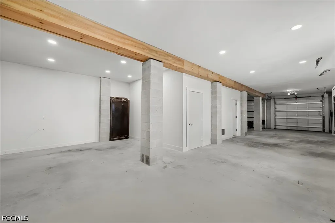
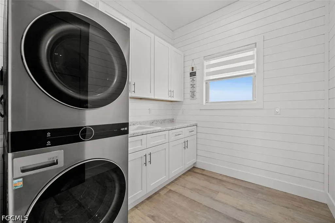
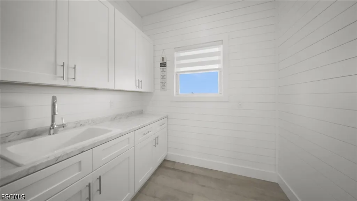
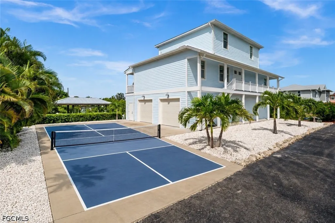
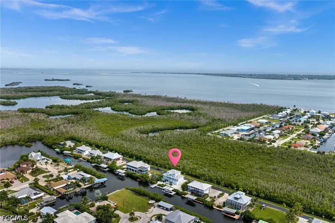
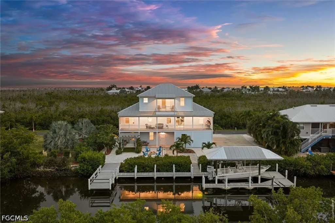
Tucked away in the private waterfront community of Buttonwood Key, this custom-built 2024 home combines privacy, thoughtful design and the ultimate Pine Island boating lifestyle. **Designed with 2 bedrooms plus 2 versatile bonus rooms, the home offers flexible spaces that can easily function as guest quarters, home offices, a den, hobby or craft rooms, or additional sleeping areas—allowing the home to live much larger than a traditional 2-bedroom floor plan.** Set in a serene location with protected preserve views across the front and beautiful water views from the rear, this home was designed to take full advantage of its surroundings. The ground level offers an impressive air-conditioned 4-car garage with workshop area, mudroom and abundant space for vehicles, boating gear and island toys. An additional outdoor storage shed tucked beneath the deck provides even more convenient space for tools, fishing gear and outdoor equipment. Step outside to your own waterfront retreat featuring a composite dock, boat lift, separate sitting dock, built-in fire pit and pergola—an inviting setting to relax by the water after a day of boating. The tropical landscaping adds to the island atmosphere with banana and mango trees along with established aloe plants. Quick access puts you within easy reach of Pine Island Sound, the Gulf, beaches and some of Southwest Florida’s renowned fishing and boating destinations. The main living level features 10’ ceilings, shiplap walls and an open great room designed around expansive water views. The kitchen features white raised-panel cabinetry, granite countertops, stainless steel appliances, a center island and a spacious pantry with built-in shelving and cabinetry. This level also includes a guest bedroom and bath, laundry room with cabinetry and utility sink, sunroom and sitting area, along with the home’s flexible bonus spaces. Front and rear balconies extend the living space outdoors and capture both the peaceful preserve setting and waterfront views. The third level is dedicated to a private primary retreat featuring its own waterfront balcony, two walk-in closets—including one currently utilized as a craft space—and a spacious bath with dual vanities, soaking tub and an impressive walk-in shower with multiple shower heads and rain shower. Smart-home features add everyday convenience with connected lighting, A/C system, appliances and garage doors, while the drinking water system includes reverse osmosis at the tap. With room to add a pool, incredible garage and storage space, flexible bonus rooms, multiple indoor and outdoor living areas, tropical fruit trees and direct access to the water, this is much more than a home—it’s a private island retreat designed for those who want space, serenity and boating right outside their door.
| Elementary School | Middle School | High School |
|---|---|---|
| LEE COUNTY SCHOOL CHOICE Elementary School | LEE COUNTY SCHOOL CHOICE Middle School | LEE COUNTY SCHOOL CHOICE High School |
| Price History | |
|---|---|
| 9/17/2026 | Listed $1,175,000 |
General Features
| Sewer | Septic Tank |
|---|---|
| Heating | Central,Electric |
| Cooling | Central Air,Ceiling Fan(s),Electric |
| Utilities | Cable Not Available |
| Possession | Close Of Escrow |
| Roof | Metal |
| Appliances | Dryer,Dishwasher,Freezer,Ice Maker,Microwave,Range,Refrigerator,RefrigeratorWithIce Maker,Water Purifier,Washer |
| HOA Fee | 400 |
| Garage Spaces | 4 |
| Association Fee Includes | Road Maintenance |
| Patio/Porch Features | Balcony,Lanai,Open,Porch,Screened |
| Architectural Style | Two Story,Stilt |
| Construction Materials | Block,Other,Concrete |
| Pets Allowed | Yes |
| Year Built | 2024 |
| View | Canal,Mangroves,Preserve |
| Stories Count | 2 |
| Levels | Two |
| Property Subtype | Single Family Residence |
| Tax Year | 2026 |
| Ownership | Single Family |
| Waterfront Features | Canal Access,Mangrove,Riprap |
| Community Features | Boat Facilities,Non-Gated |
| Assoc Fee Paid Per | Annually |
| County | Lee |
| Property Type | Residential |
| Association Amenities | None |
| HOA | true |
| Attached Garage | true |
| Subdivision Name | BUTTONWOOD KEY |
| Facing Direction | South |
| Garage Y/N | true |
| Other Structures | Gazebo |
| Full Baths | 2 |
| Status | Active |
| High School | LEE COUNTY SCHOOL CHOICE |
| City | St James City |
| Senior Community Y/N | false |
| Zoning Description | RPD |
| MLS Area | PI02 - Pine Island (South) |
| Lot Size Units | Acres |
| Carport Y/N | false |
| Elementary School | LEE COUNTY SCHOOL CHOICE |
| Tax Annual Amount | 8429 |
| Middle/Junior High School | LEE COUNTY SCHOOL CHOICE |
| Property Condition | Resale |
| Virtual Tour | https://media.naplescreativemedia.com/videos/01a0aa2f-a3bc-72a4-947f-4e9c425182c5 |
| Standard Status | Active |
| Tax Lot | 20 |
| Property Sub Type Additional | Single Family Residence |
| PostalCity | St. James City |
| Legal Description | BUTTONWOOD KEY PB 51 PG 23 LOT 20 |
Interior Features
| Interior Amenities | Breakfast Bar,Built-in Features,Bathtub,Tray Ceiling(s),Closet Cabinetry,Dual Sinks,Eat-in Kitchen,Kitchen Island,Living/Dining Room,Multiple Shower Heads,Pantry,Sitting Area in Primary,Separate Shower,Upper Level Primary,Walk-In Pantry,Window Treatments,Home Office,Workshop |
|---|---|
| Flooring | Laminate |
| Furnished Y/N | Negotiable |
| Total Stories | 2 |
| Air Conditioning Y/N | true |
| Heating Y/N | true |
| Window Features | Impact Glass,Window Coverings |
| Laundry Features | Inside,Laundry Tub |
| Total Bedrooms | 2 |
| Entry Level | 1 |
| Room Type | Bathroom,Den,Guest Quarters,Office,Other,Screened Porch,Workshop,Great Room |
| LivingAreaSource | Appraiser |
| Total Baths | 2 |
Exterior Features
| Gulf Access | true |
|---|---|
| Gulf Access Type | No Bridge(s),Water Direct |
| Exterior Amenities | Fruit Trees,Security/High Impact Doors,Sprinkler/Irrigation,Room For Pool |
| Parking Features | Attached,Garage,Garage Door Opener |
| Lot Features | Oversized Lot,Sprinklers Automatic |
| Water Source | Public |
| Lot Size Area | 0.316 |
| Foundation Details | Pillar/Post/Pier,Raised |
| Spa | false |
| Building Area Total | 3531 |
| Lot Dimensions | 102 x 135 x 102 x 135 |
| Lot Size Acres | 0.316 |
| Road Surface Type | Paved |
| Private Pool | false |
| Lot Size Source | Appraiser |
| Waterfront Y/N | true |
| Covered Spaces | 4 |
| Other Equipment | Reverse Osmosis System |
| LotDimensionsSource | Appraiser |
Amenities
- Foreclosure
- Views
- Short Sale
- New Construction
- Adult 55+
- Lease To Own
- No HOA Fees
- Furnished
- Primary On Main
- Air Conditioning
- Seller Finance
- Green
- Fixer Upper
- Horse
- Golf
- Fireplace
- Deck
- Garage
- Basement
- Pool
Property vs Single Family Average in 33956
Price
Taxes
Year Built
 Copyright © MFRMLS.com All information deemed reliable but not guaranteed. All properties are subject to prior sale, change or withdrawal. Neither listing broker(s) or information provider(s) shall be responsible for any typographical errors, misinformation, misprints and shall be held totally harmless. Listing(s) information is provided for consumers personal, non-commercial use and may not be used for any purpose other than to identify prospective properties consumers may be interested in purchasing. Information on this site was last updated Last updated on September 22, 2026 4:12 PM UTC The listing information on this page last changed on Last updated on September 22, 2026 4:12 PM UTCd. The data relating to real estate for sale on this website comes in part from the Internet Data Exchange program of MFR MLS.
All information deemed reliable but not guaranteed. All properties are subject to prior sale, change or withdrawal. Neither listing broker(s) or information provider(s) shall be responsible for any typographical errors, misinformation, misprints and shall be held totally harmless. Listing(s) information is provided for consumers personal, non-commercial use and may not be used for any purpose other than to identify prospective properties consumers may be interested in purchasing.
Updated on September 22, 2026 4:12 PM UTC
Copyright © MFRMLS.com All information deemed reliable but not guaranteed. All properties are subject to prior sale, change or withdrawal. Neither listing broker(s) or information provider(s) shall be responsible for any typographical errors, misinformation, misprints and shall be held totally harmless. Listing(s) information is provided for consumers personal, non-commercial use and may not be used for any purpose other than to identify prospective properties consumers may be interested in purchasing. Information on this site was last updated Last updated on September 22, 2026 4:12 PM UTC The listing information on this page last changed on Last updated on September 22, 2026 4:12 PM UTCd. The data relating to real estate for sale on this website comes in part from the Internet Data Exchange program of MFR MLS.
All information deemed reliable but not guaranteed. All properties are subject to prior sale, change or withdrawal. Neither listing broker(s) or information provider(s) shall be responsible for any typographical errors, misinformation, misprints and shall be held totally harmless. Listing(s) information is provided for consumers personal, non-commercial use and may not be used for any purpose other than to identify prospective properties consumers may be interested in purchasing.
Updated on September 22, 2026 4:12 PM UTC
 © 2026 Florida Gulf Coast MLS (FGCMLS) Information deemed reliable, but not guaranteed. The IDX data relating to real estate for sale on this web site comes in part from the Florida Gulf Coast Multiple Listing Service. The information being provided is for consumers' personal, non-commercial use and may not be used for any purpose other than to identify prospective properties consumers may be interested in purchasing. Information is deemed reliable but not guaranteed.
